
Primary on Main




Address
2222 Arden Crest Way, Bethlehem, GA
Price
$ 549,000
Property Attributes
- MLS#10876936
- TypeSingle Family
- Listing Status Active
- CountyWalton
- CityBethlehem
- NeighborhoodArden Crest
- Zip30620
- StyleBrick 4 Side, Traditional
- Year Built2003
- Taxes$ 2068
- Price$ 549,000
- Bedrooms4
- Full Bathrooms3
- Half Bathrooms0
- Sqr Footage3138
- Lot Size0.59 Acres
Data Source:
Georgia MLS (GAMLS)
Property Description
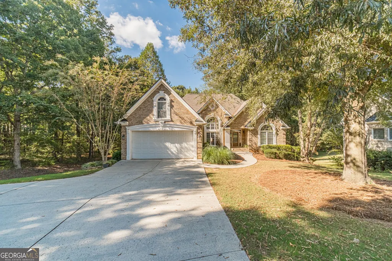
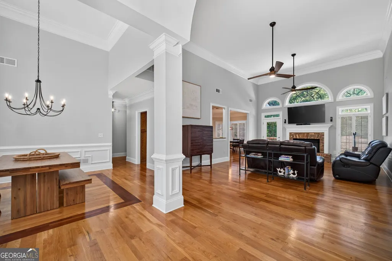
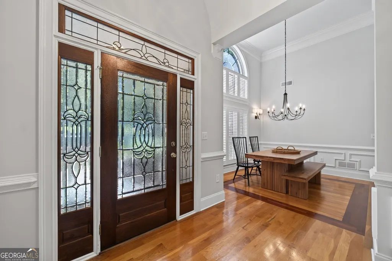
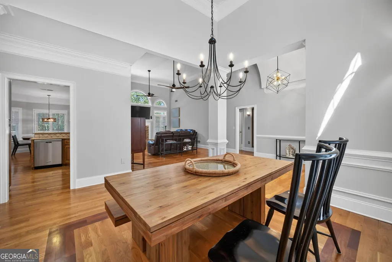
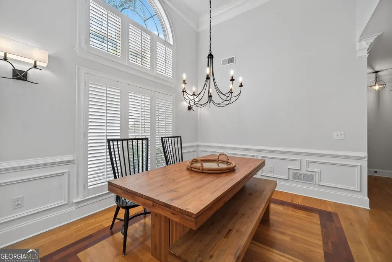
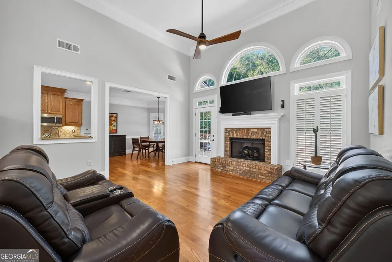
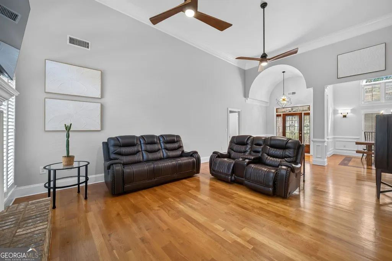
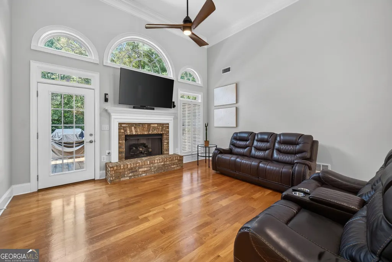
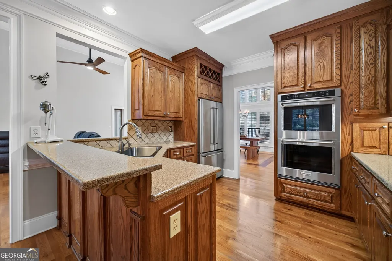
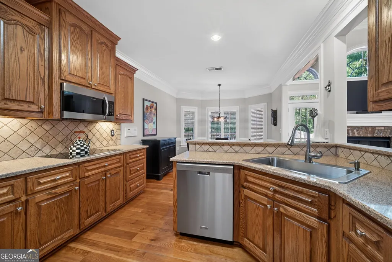
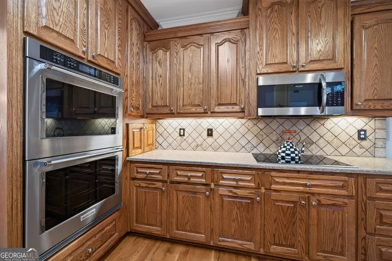
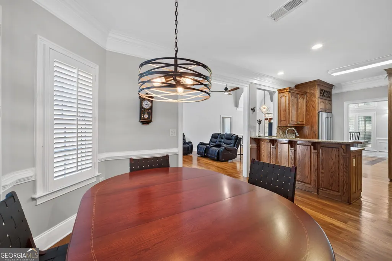
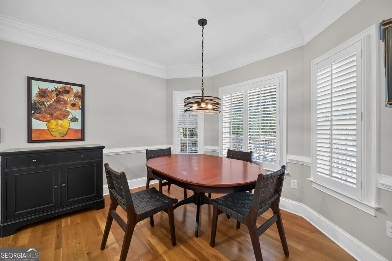
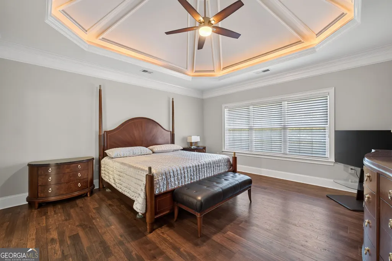
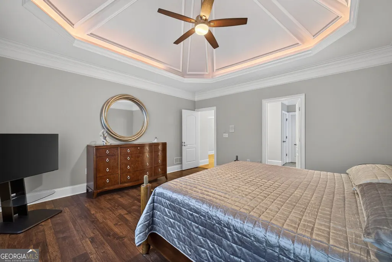
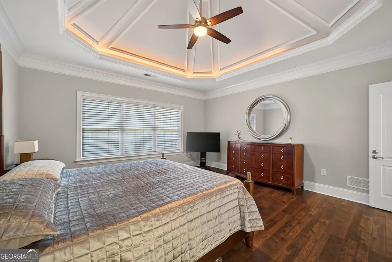
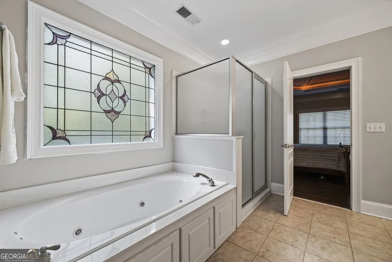
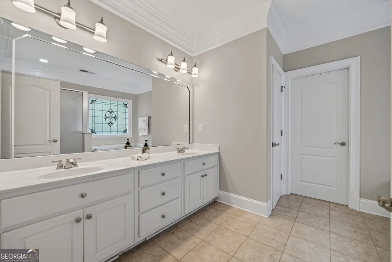
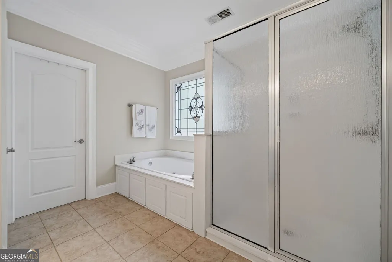
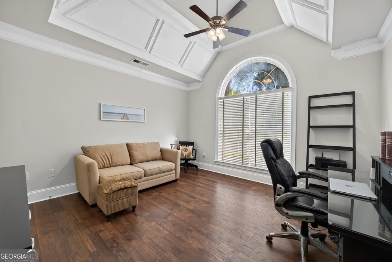
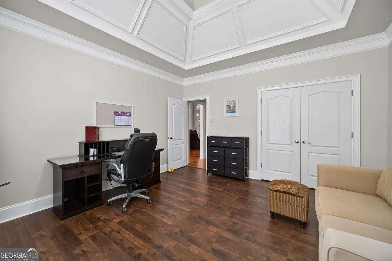
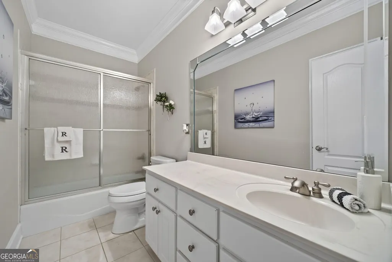
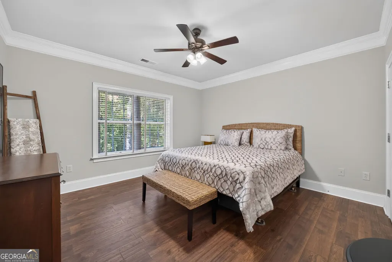
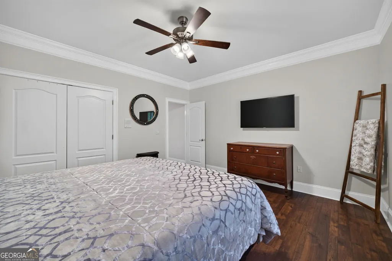
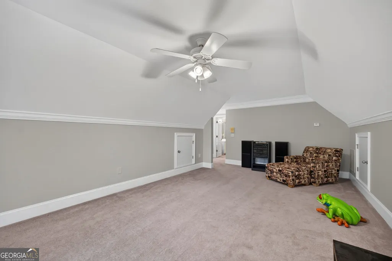
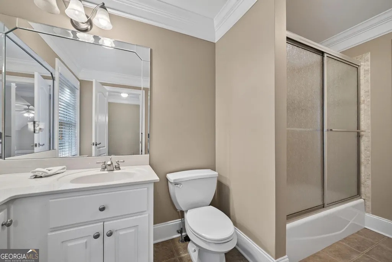
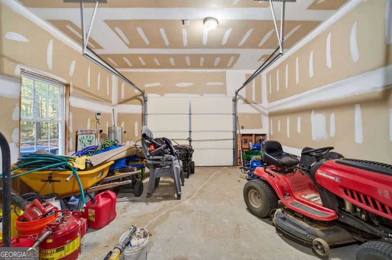
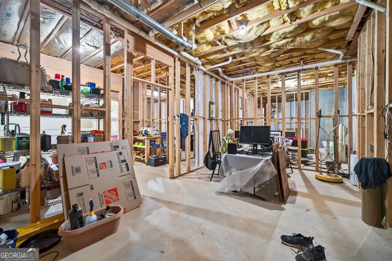
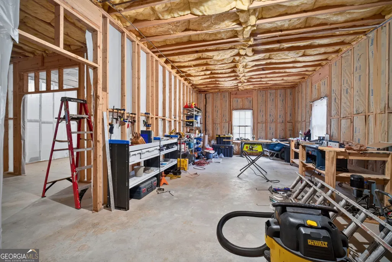
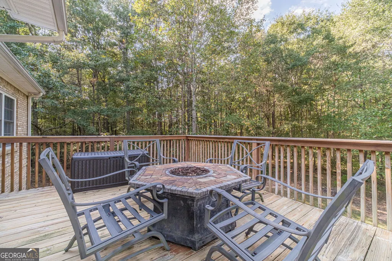
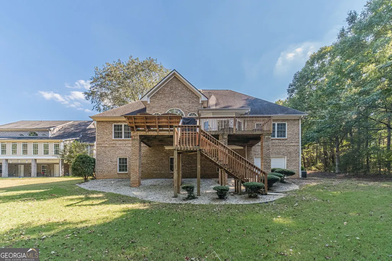
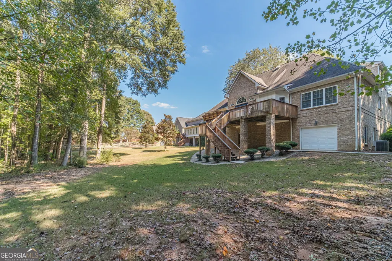
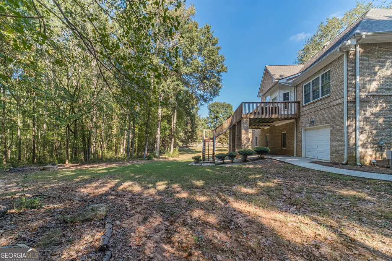
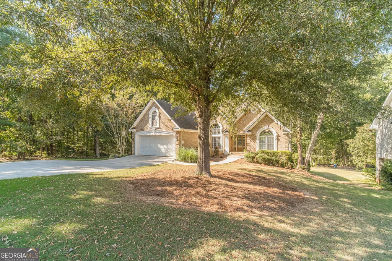
1% FIRST-YEAR INTEREST RATE BUYDOWN AVAILABLE WITH OUR PREFERRED LENDER! Welcome to 2222 Arden Crest Way in Bethlehem (Walton County Schools), a beautiful all-brick 4-bedroom, 3-bath home situated on a private cul-de-sac lot with an unfinished basement offering incredible potential for future expansion! This spacious home features beautiful hardwood floors, an inviting open floor plan, and a formal dining room that flows into the family room, creating a wonderful space for entertaining and everyday living. The chef-inspired kitchen overlooks the breakfast area and family room and features an induction cooktop, double ovens, microwave, breakfast bar, and plenty of cabinet and counter space. The main level offers a desirable split-bedroom floor plan with three bedrooms, including the spacious owner's suite featuring a double vanity, walk-in closet, garden tub, and separate walk-in shower. Upstairs, you'll find an additional bedroom and full bathroom, perfect for guests, a private home office, or a teen suite. The unfinished basement is a standout feature with high ceilings, plumbing already stubbed for a future bathroom, and abundant space for storage, a workshop, or future finished living areas. Step outside onto the spacious deck overlooking the peaceful, private backyard, offering the perfect setting for grilling, relaxing, or entertaining friends and family. Conveniently located near all the shopping, dining, and amenities Bethlehem has to offer and zoned for Walker Park Elementary and Monroe Area High School, this home combines timeless all-brick construction, flexible living space, privacy, and an excellent location. PLUS, take advantage of the available 1% first-year interest rate buydown when using our preferred lender, helping make your first year of homeownership even more affordable!
| Elementary School | Middle School | High School |
|---|---|---|
| Walker Park Elementary School | Carver Middle School | Monroe Area High School |
| Price History | |
|---|---|
| 10/22/2026 | Listed $549,000 |
General Features
| Sewer | Septic Tank |
|---|---|
| Heating | Natural Gas |
| Cooling | Central Air |
| Utilities | Cable Available,Electricity Available,High Speed Internet,Phone Available,Propane,Water Available |
| Roof | Other |
| Appliances | Cooktop,Double Oven,Gas Water Heater |
| Association Fee Includes | None |
| Patio/Porch Features | Deck |
| Architectural Style | Brick 4 Side,Traditional |
| Construction Materials | Brick |
| Year Built | 2003 |
| Levels | Two |
| Property Subtype | Single Family Residence |
| Tax Year | 2025 |
| Community Features | None |
| County | Walton |
| New Construction | false |
| Property Type | Residential |
| HOA | false |
| Attached Garage | false |
| Subdivision Name | Arden Crest |
| Garage Y/N | true |
| Other Structures | Workshop |
| Full Baths | 3 |
| Status | Active |
| Directions | Use GPS. |
| High School | Monroe Area |
| City | Bethlehem |
| Body of Water | None |
| Lot Size Units | Square Feet |
| Lot Size Square Feet | 25700.4 |
| Carport Y/N | false |
| Elementary School | Walker Park |
| Property Attached Y/N | false |
| Land Lease Y/N | false |
| Tax Annual Amount | 2068 |
| Home Warranty Y/N | false |
| Middle/Junior High School | Carver |
| Property Condition | Resale |
| Structure Type | House |
| Building Area Units | Square Feet |
| Living Area Units | Square Feet |
| Standard Status | Active |
Interior Features
| Interior Amenities | Double Vanity,Master On Main Level,Separate Shower,Split Bedroom Plan,Walk-In Closet(s) |
|---|---|
| Basement | Concrete,Daylight,Unfinished |
| Flooring | Carpet,Hardwood,Tile,Vinyl |
| Total Fireplaces | 1 |
| Fireplace Features | Factory Built |
| Common Walls | No Common Walls |
| Air Conditioning Y/N | true |
| Heating Y/N | true |
| Fireplace Y/N | true |
| Above Grade Finished Area | 3138 |
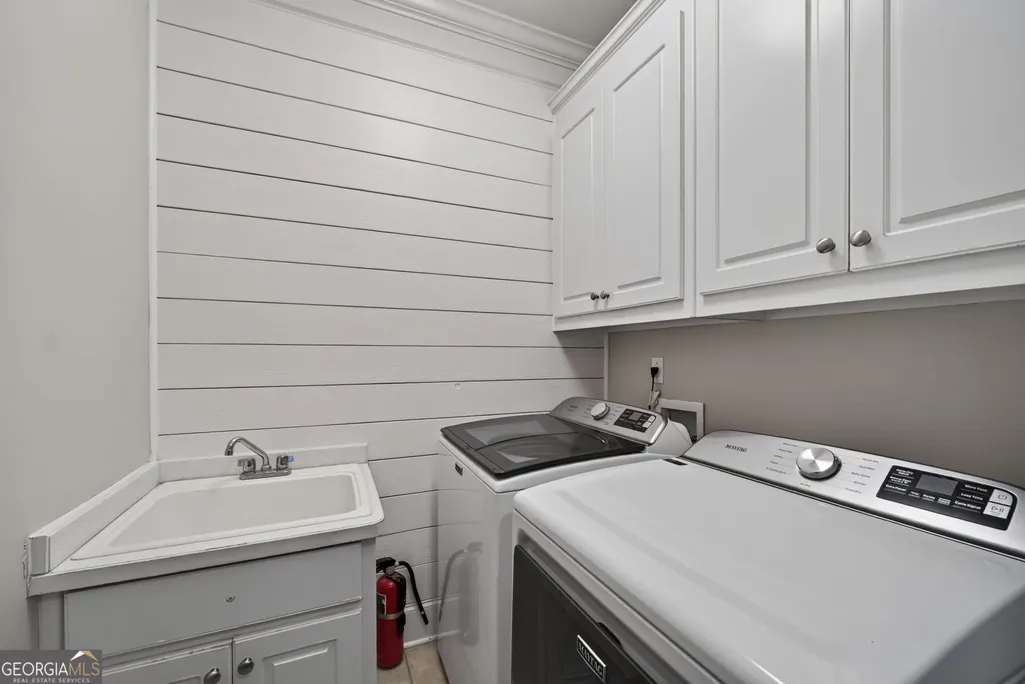
| Laundry Features | Other |
| Total Bedrooms | 4 |
| Main Level Bedrooms | 3 |
| Main Level Bathrooms | 2 |
| Below Grade Finished Area Unit Type | Square Feet |
| LivingAreaSource | Public Records |
| Above Grade Finished Area Unit Type | Square Feet |
| Kitchen Features | Breakfast Room,Solid Surface Counters |
| Total Baths | 3 |
| Dining Room Features | Separate Room |
Exterior Features
| Exterior Amenities | Other |
|---|---|
| Vegetation | Wooded |
| Parking Features | Garage,Garage Door Opener |
| Lot Features | Cul-De-Sac |
| Water Source | Public |
| Lot Size Area | 25700.4 |
| Building Area Total | 3138 |
| Lot Size Acres | 0.59 |
| Lot Size Source | Public Records |
Amenities
- Foreclosure
- Views
- Short Sale
- New Construction
- Adult 55+
- Lease To Own
- No HOA Fees
- Furnished
- Primary On Main
- Air Conditioning
- Seller Finance
- Green
- Fixer Upper
- Horse
- Golf
- Fireplace
- Deck
- Garage
- Basement
- Pool
Property vs Single Family Average in 30620
Price
Taxes
Year Built

 ©2026 Georgia Multiple Listing Service All information deemed reliable but not guaranteed. All properties are subject to prior sale, change or withdrawal. Neither listing broker(s) or information provider(s) shall be responsible for any typographical errors, misinformation, misprints and shall be held totally harmless. Listing(s) information is provided for consumer's personal, non-commercial use and may not be used for any purpose other than to identify prospective properties consumers may
